Designing a cleanroom is about much more than creating a space that looks clean. It requires careful planning of airflow, contamination control, personnel movement, materials, equipment, environmental conditions, and regulatory requirements. As manufacturing and research environments become more specialized, modular cleanroom systems have become an increasingly practical option for organizations looking for flexibility and controlled environments.
Unlike conventional construction methods, modular systems are designed using prefabricated components that can be assembled, modified, expanded, or relocated more efficiently. This approach can significantly influence the way a facility is planned from the initial concept through future expansion.
A professional Cleanroom Design Service can help organizations determine whether a modular approach is appropriate for their application and develop a facility layout that balances performance, compliance, operational efficiency, and long-term flexibility.
What Are Modular Cleanroom Systems?
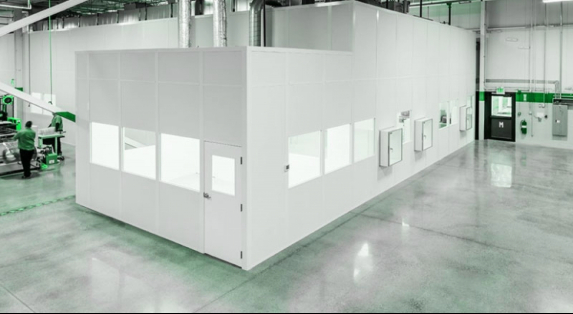
Modular cleanrooms are controlled environments constructed using standardized or prefabricated components. Depending on the application, these systems may include cleanroom wall and ceiling panels, doors, windows, flooring systems, air-handling components, filtration systems, lighting, and other specialized elements.
The modular approach allows many components to be manufactured with greater consistency before being assembled at the facility.
These systems can be designed for applications including:
- Pharmaceutical manufacturing
- Biotechnology
- Medical device production
- Electronics manufacturing
- Semiconductor applications
- Research laboratories
- Healthcare environments
- Food processing
- Aerospace and other specialized industries
The specific cleanroom classification, environmental controls, and construction requirements depend on the intended application.
How Modular Systems Change Cleanroom Facility Design
A modular approach can influence several aspects of cleanroom planning and design. From layout flexibility to installation requirements, the system needs to be considered early in the design process.
1. Greater Flexibility in Facility Layout
Traditional construction can make significant changes to a cleanroom layout more complicated once the facility has been built. Modular systems provide greater flexibility because many components can be removed, repositioned, or replaced.
This can be particularly useful for organizations whose production requirements may change over time.
For example, a company may initially require a small controlled production area but anticipate additional equipment or production capacity in the future. A modular design can allow the facility to accommodate those changes more efficiently.
A professional cleanroom design service can map current and anticipated workflows to create a layout that supports both present and future requirements.
2. Easier Future Expansion
Business growth often requires additional production areas, equipment, storage, or specialized rooms. With a conventional facility, expansion may involve substantial construction work.
Modular cleanroom systems can make future expansion more straightforward because additional compatible components can potentially be integrated into the existing system.
However, expansion still needs to account for HVAC capacity, pressure relationships, utilities, airflow patterns, and contamination-control requirements.
This is why cleanroom engineering services should consider future expansion during the initial design phase rather than treating it as an afterthought.
3. Better Control Over Construction Time
Because modular components are prefabricated, some construction activities can be completed off-site while other facility preparations take place simultaneously.
This can help streamline the overall installation process compared with building every component on-site.
Shorter installation periods may be particularly valuable for facilities operating within existing manufacturing environments, where prolonged construction can disrupt ongoing operations.
The actual project timeline, however, depends on factors such as cleanroom size, classification, equipment requirements, site conditions, and project complexity.
4. More Consistent Construction
Factory-produced cleanroom components can provide greater consistency in dimensions, finishes, and connections.
This consistency can be beneficial when creating controlled environments where surfaces, joints, and construction details need to support contamination control and cleaning requirements.
A well-planned modular cleanroom design should consider details such as:
- Panel connections
- Wall-to-ceiling interfaces
- Door construction
- Surface finishes
- Flooring transitions
- Sealing requirements
- Utility penetrations
- Cleanability
These details contribute to the overall performance and maintainability of the cleanroom.
5. Improved Workflow Planning
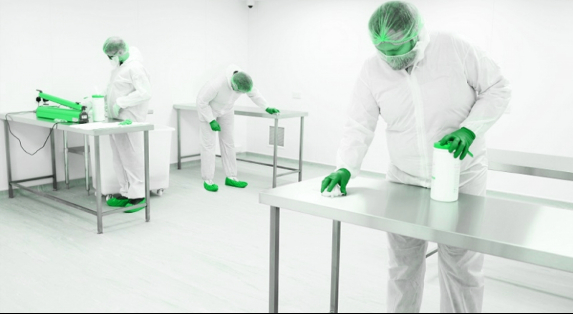
Cleanroom design needs to account for how people, materials, equipment, and waste move through the facility.
A modular system does not automatically create an efficient workflow. The layout still needs to be carefully planned.
For example, personnel may need to move through changing rooms or gowning areas before entering higher-classification spaces. Materials may require separate transfer routes or pass-through systems.
An experienced cleanroom design consultant can analyze these movement patterns and develop zoning that minimizes unnecessary traffic and supports contamination-control objectives.
6. HVAC and Airflow Requirements Remain Critical
One of the most important aspects of any cleanroom is its environmental control system.
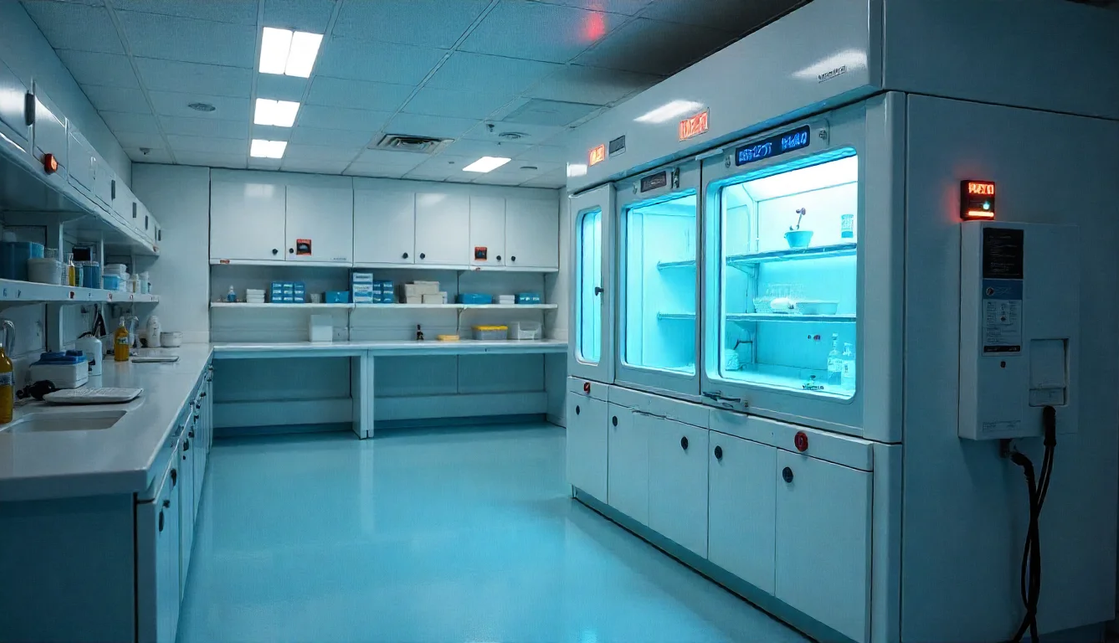
Modular construction does not eliminate the need for carefully engineered HVAC and filtration systems. The design needs to consider airflow, temperature, humidity, pressure differentials, filtration, air-change requirements, and the intended cleanroom classification.
Airflow patterns should also be considered in relation to equipment, personnel movement, and room geometry.
This makes cleanroom HVAC design an important component of the overall project rather than a separate consideration.
7. Modular Systems Can Support Different Cleanroom Configurations
One of the major advantages of modular systems is their adaptability to different layouts and applications.
Depending on the project, organizations may develop:
- Single-room cleanrooms
- Multi-room cleanroom suites
- Gowning areas
- Airlocks
- Material transfer areas
- Sampling rooms
- Production zones
- Testing environments
- Research areas
The design should be based on the process requirements rather than simply selecting a standard room configuration.
8. Cleanability and Maintenance Should Influence Design
A cleanroom needs to remain manageable after construction is complete.
Walls, ceilings, floors, doors, lighting, and other components should be selected with cleaning and maintenance requirements in mind.
Poorly designed joints, difficult-to-access areas, or unsuitable surface materials can make routine cleaning more challenging.
A good Cleanroom Design Service considers long-term operation during the design stage. This can help facility owners avoid design decisions that create unnecessary maintenance challenges later.
9. Modular Cleanrooms Can Be Suitable for Facility Retrofits
Not every organization is building a completely new facility. Many need to create controlled environments inside existing buildings.
Modular systems can be useful for these retrofit projects because they may allow a cleanroom to be constructed within an existing facility without requiring complete reconstruction of the building.
The design team must still assess:
- Available floor space
- Ceiling height
- Existing HVAC systems
- Structural conditions
- Electrical capacity
- Utility requirements
- Personnel and material flow
- Fire and safety requirements
A detailed site assessment should therefore be completed before selecting a modular cleanroom solution.
10. Compliance Needs to Be Considered From the Beginning
Cleanrooms used for regulated applications may need to meet specific standards, guidelines, or industry requirements.
The applicable requirements depend on the facility’s purpose, location, products, processes, and regulatory environment.
Instead of designing first and addressing compliance later, organizations should incorporate applicable requirements into the initial cleanroom facility design.
This can help reduce costly modifications and make validation and qualification activities more manageable.
Modular vs. Traditional Cleanroom Construction
Both modular and conventional approaches can be appropriate depending on the project.
Modular systems may provide advantages in areas such as flexibility, installation, future modification, and standardized construction. Conventional construction may be appropriate where the facility requires highly customized architectural or structural solutions.
The right choice depends on factors such as:
- Project size
- Cleanroom classification
- Budget
- Facility structure
- Production requirements
- Future expansion plans
- Installation timeline
- Maintenance requirements
- Regulatory considerations
A professional assessment can help determine which approach aligns with the facility’s specific objectives.
Why Professional Cleanroom Design Matters
A successful cleanroom is the result of coordinated engineering rather than simply assembling specialized panels.
The design needs to connect architecture, HVAC, airflow, utilities, contamination control, workflow, equipment, safety, and maintenance requirements.
A professional Cleanroom Design Service can help coordinate these elements and develop a solution around the actual needs of the facility.
From initial planning and zoning to detailed engineering and future expansion considerations, professional design support can reduce avoidable issues and create a more functional controlled environment.
Plan Your Modular Cleanroom for Today and Tomorrow
Modular cleanroom systems can influence facility design by providing greater flexibility, streamlined installation, adaptability, and opportunities for future expansion. But the benefits depend heavily on how the system is designed and integrated into the facility.
A successful project starts with understanding the process, defining environmental requirements, planning personnel and material movement, engineering airflow, and considering future operational needs.
Whether you are building a new controlled environment or upgrading an existing facility, thoughtful cleanroom planning and design can make a significant difference to long-term performance.
Planning a new cleanroom or upgrading an existing facility? Contact our cleanroom specialists today to discuss your requirements and explore a customized Cleanroom Design Service built around your application, workflow, compliance needs, and future growth.